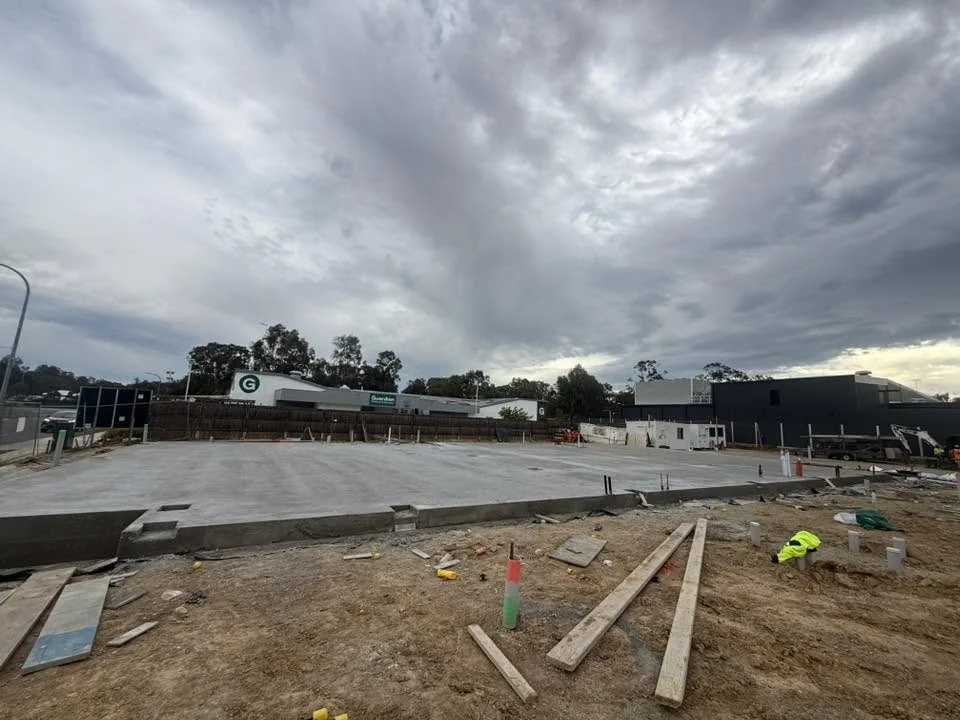
Poured concrete slab with service pipes rising through the surface

JJ Brown Construction · Albury–Wodonga

House & shed concrete slabs
Albury–Wodonga.

Start with what the slab needs to support. Send Jesse your plans, property location and site photos to discuss the concrete and preparation.

Home›Concrete›House & shed concrete slabs

A house slab and a shed slab
start with different questions.

The intended building, site and plans matter more than an approximate area alone. JJ Brown’s work includes house-slab preparation and concrete pours; share the details of your own build before settling on a specification.

Building a house

Send the current building and slab plans, any engineering information available, and the builder’s contact details if coordination is needed. Identify service locations and the stage the site has reached.

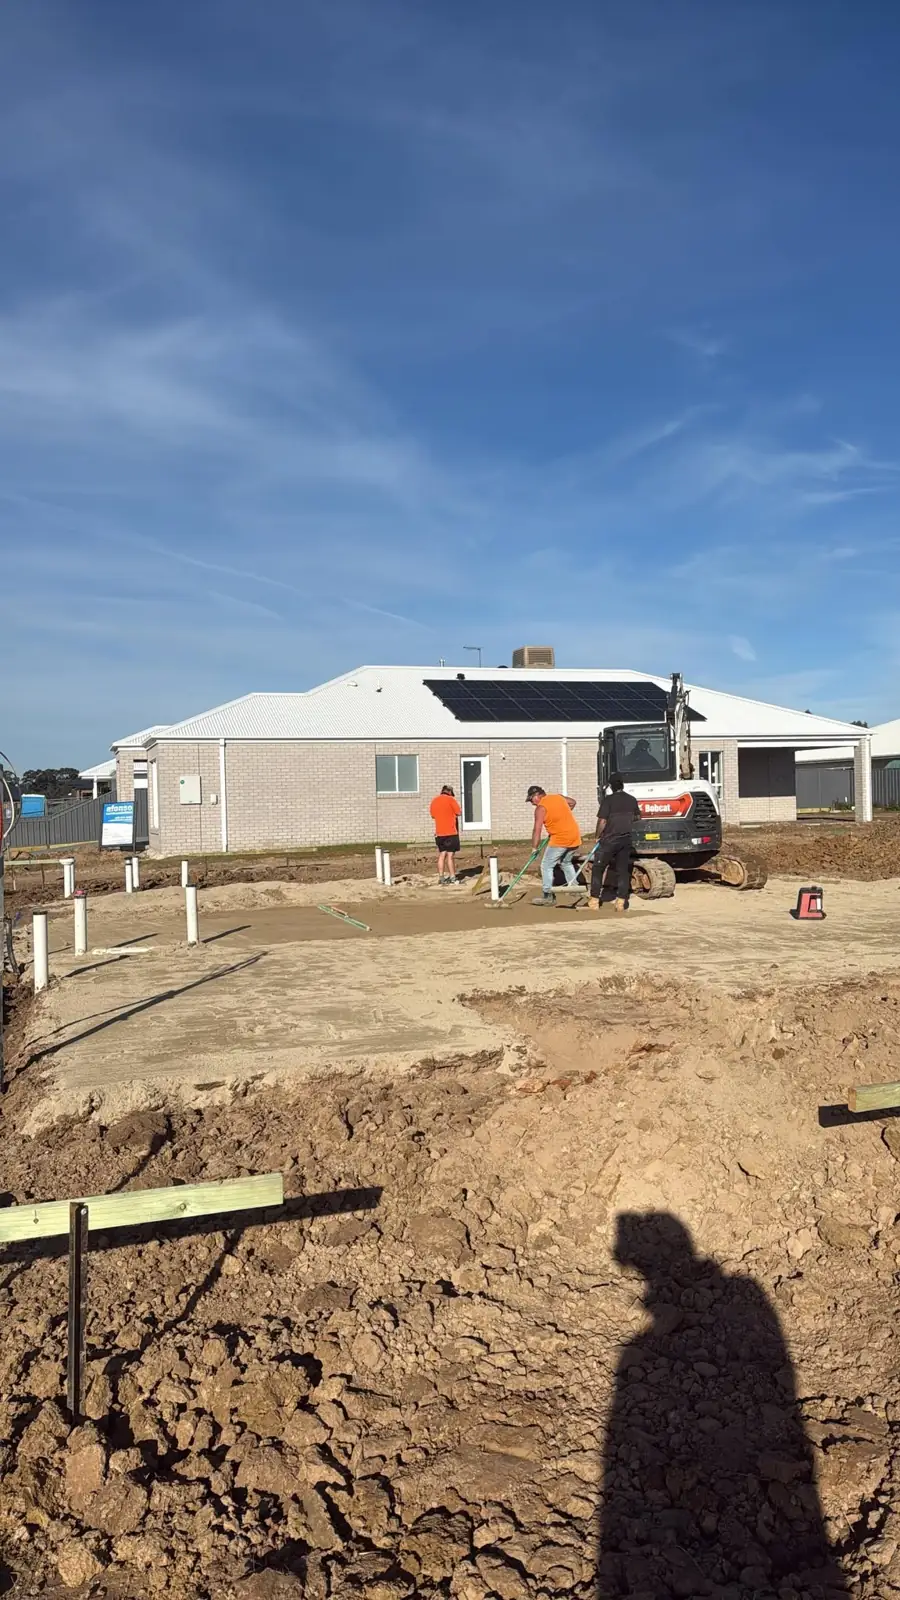
The photographed house-slab preparation in the project gallery is a job Jesse described as being for Afonso. It is preparation evidence, not a claim about a finished building.
Planning a shed

Include the shed supplier’s plans and explain how the shed will be used. Storage, vehicles and equipment need to be described rather than assumed from the building’s dimensions.

Ask which ground preparation and concrete work are included. Slab thickness, reinforcement and footing requirements must follow the requirements for the actual job, not a generic website recommendation.

Workers and an excavator on a house-slab preparation site
House-slab preparation shared by JJ Brown.
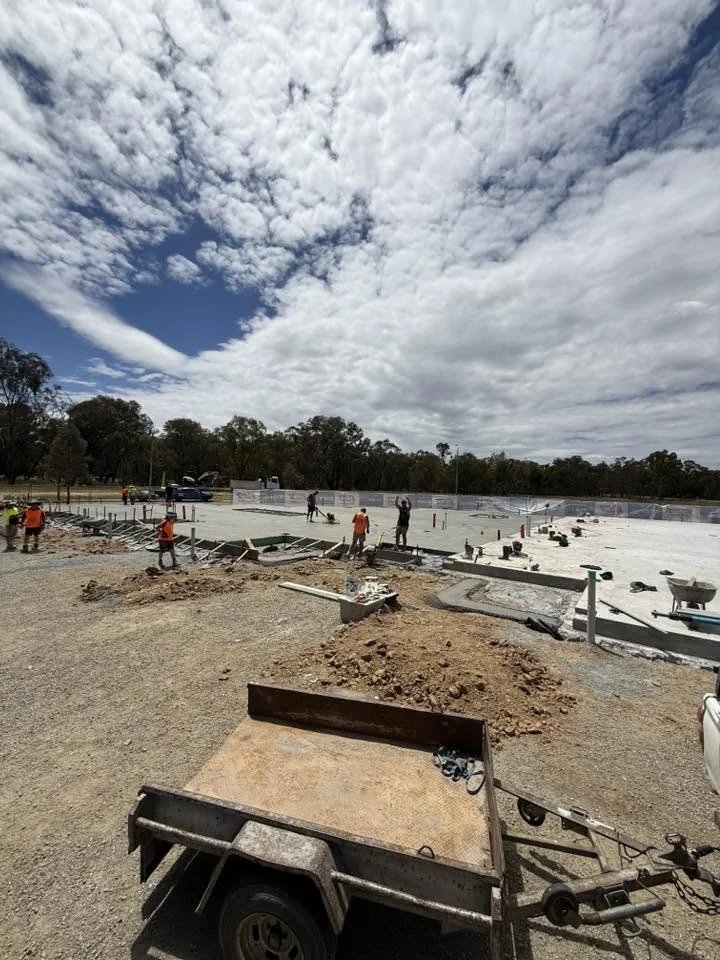
Crew working across a concrete slab during a pour
A separate photograph of concrete placement underway.

These images show different work stages. They are not presented as the same project or a before-and-after sequence.

See more of Jesse’s concrete work

What to send with
your slab enquiry.

  • The property address and whether the slab is for a house or shed.
  • Current plans, approximate dimensions and intended use.
  • Photos of the ground and the access route from the street.
  • Known service locations, slopes and nearby structures.
  • Your proposed timing and any work already booked with other trades.

If plans are not ready, say so. An early conversation can identify what information is still needed; it is not a substitute for the final design.

Send slab plans and photos

Before you enquire

Can the earthworks be discussed with the slab?

Yes. JJ Brown undertakes earthmoving as well as concreting. Include ground preparation in the enquiry so Jesse can discuss the scope and access; do not assume it is included without checking the quote.

What thickness does my slab need?

That depends on the intended use, site and applicable design. Supply the plans and engineering details available. A general online thickness is not a safe specification for an individual building.

Do I need exact measurements before contacting Jesse?

Approximate dimensions and photographs are useful for an initial discussion. The final scope and price need confirmed dimensions and the relevant plans.

House & shed concrete slabs across Albury–Wodonga.

Based in Wodonga, JJ Brown Construction takes enquiries from Wodonga, West Wodonga, Albury, Thurgoona and Lavington. Include your property location so Jesse can discuss the site and scope with you.

Send photos of your site with the suburb, approximate dimensions and the type of work you need.

Request a free quote

Tell Jesse what you have planned.

Send your enquiry