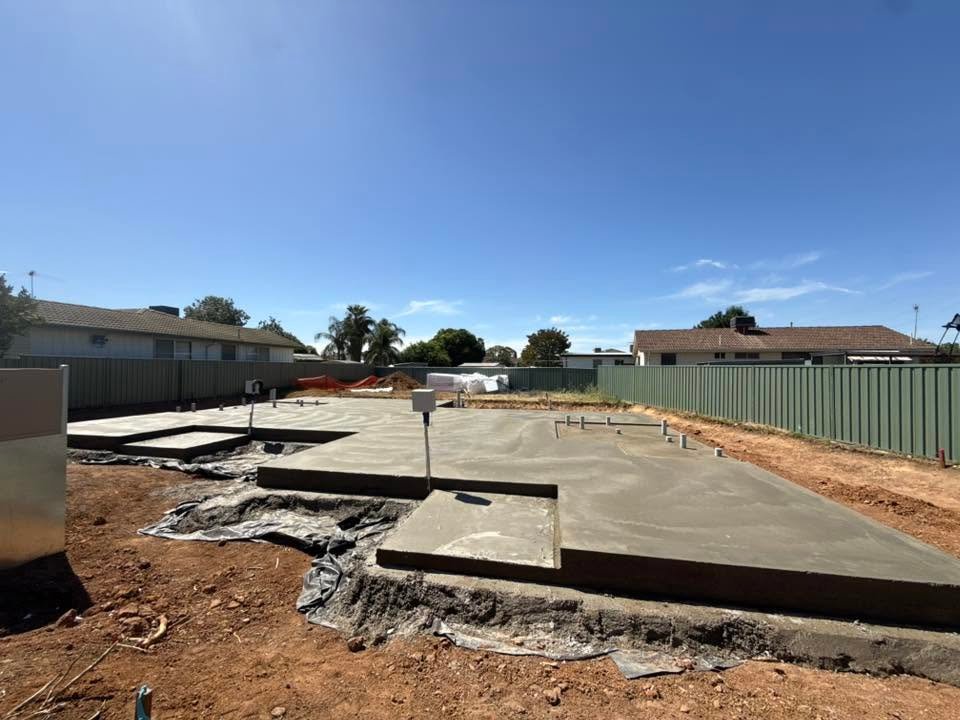
Shed slab, driveway and retaining wall are all mentioned in one customer’s account of the work.
Bricklaying, retaining & property works
Make more of
your property.
Brickwork and retaining walls alongside concrete and earthworks. Talk to Jesse about your plans, the levels on site and how the work joins the rest of the property.
BricklayerJesse’s trade foundation
RetainingLevels & usable ground
Property workConnected construction
Property workConcrete and site context
01 / Job detailsStructure, levels and access
Explain where the work sits on the property.
Show how the wall, retained level or path meets the building, boundary, ground and surrounding surfaces.
01
Bricklaying
Send plans, wall type, approximate dimensions, site position and any adjoining construction detail.
02
Retaining walls
Share the slope, approximate length and height, access, nearby structures and any available plans.
03
Paths & adjoining concrete
Explain how people move through the area and how the surface meets walls, drains, buildings or existing concrete.
04
Other property work
Describe the complete job so the relevant services can be discussed together.
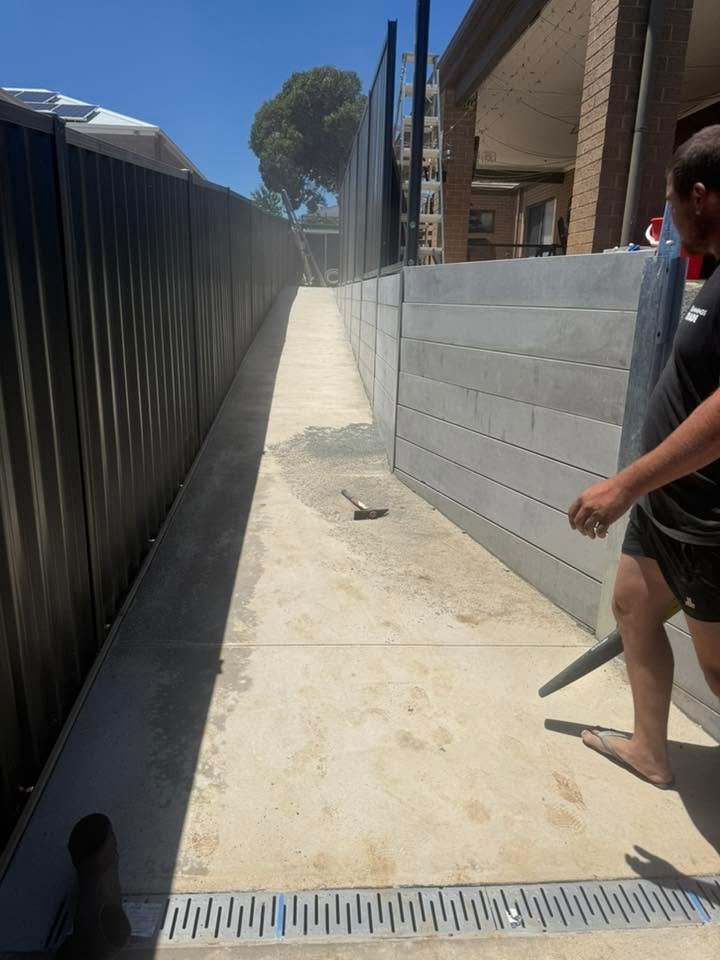
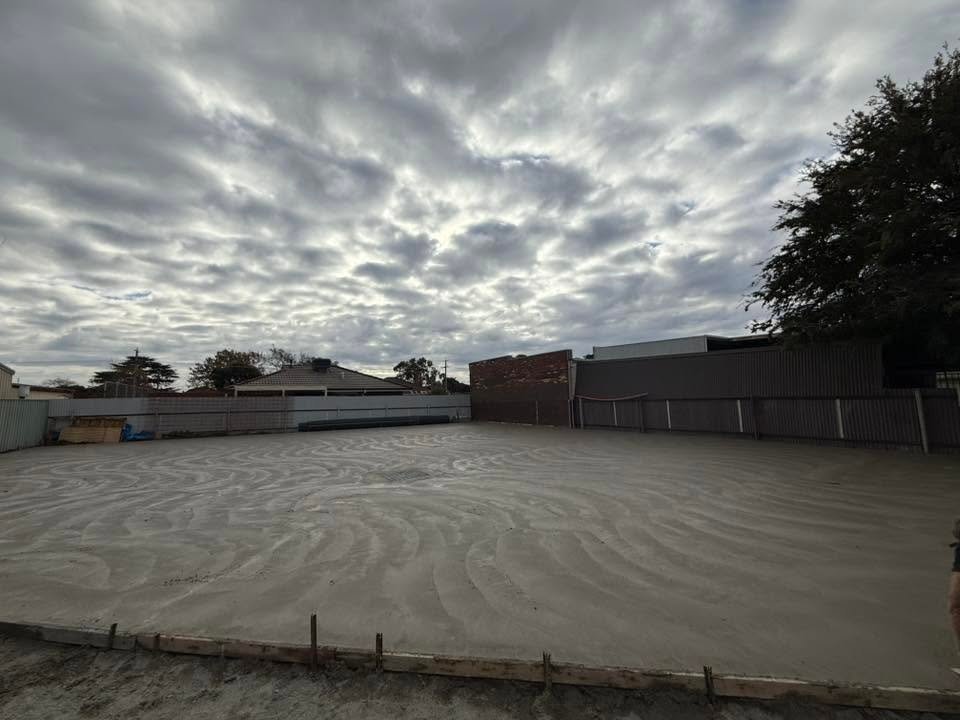
Photos help explain the property.
Send wide and close photographs showing the work area, slope, nearby structures and access.
02 / Customer feedbackGoogle reviews
Customers have mentioned retaining and concrete work.
One public Google review mentions a shed slab, difficult driveway and retaining wall, along with a clean and tidy worksite.
Another customer describes high-quality concreting, responsive service and work completed on time.
Driveways, footpaths and landscaping appear in a customer-first recommendation.
03 · What to includeFour connected questions
Explain what the wall or surface needs to connect.
Describe the surrounding property as well as the work you need.
Structure
What is being built, altered, supported or joined?
Levels
Where does the ground rise, fall or need defining?
Boundaries
What fences, buildings, paths or adjoining areas are nearby?
Access
How can people, materials and equipment reach the work?
Bricklaying and retaining enquiries around Wodonga.
Include the suburb, plans or photographs, approximate dimensions and how the work sits within the property. Service areas include Wodonga, West Wodonga, Albury, Thurgoona and Lavington.
Request a quote04 · Property-work questionsAnswers
Yes. Explain the complete job and the stages you believe are involved.
Photographs, approximate length and height, slope, access details and any available plans are helpful for the first enquiry.
No. The images provide property context only. Materials, design and suitability need to be discussed for the actual site.
Retaining work
Working with
the levels.
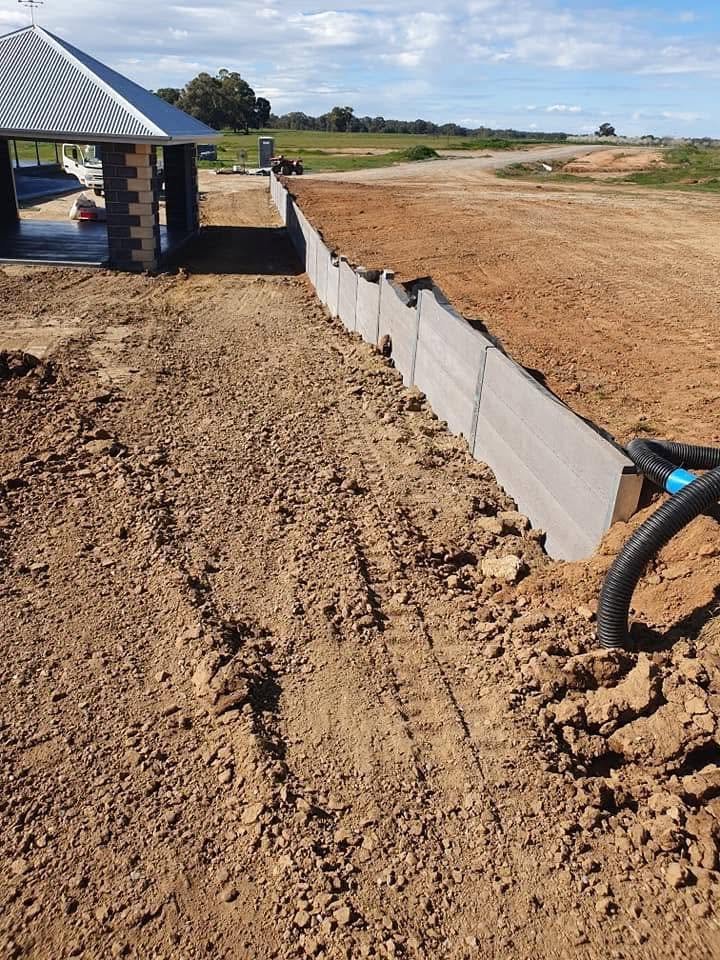
A wall is part of a larger site: the ground above and below it, nearby buildings, access and drainage all need consideration. Start with photos of the slope and explain what you want to use the space for.
Discuss retaining work