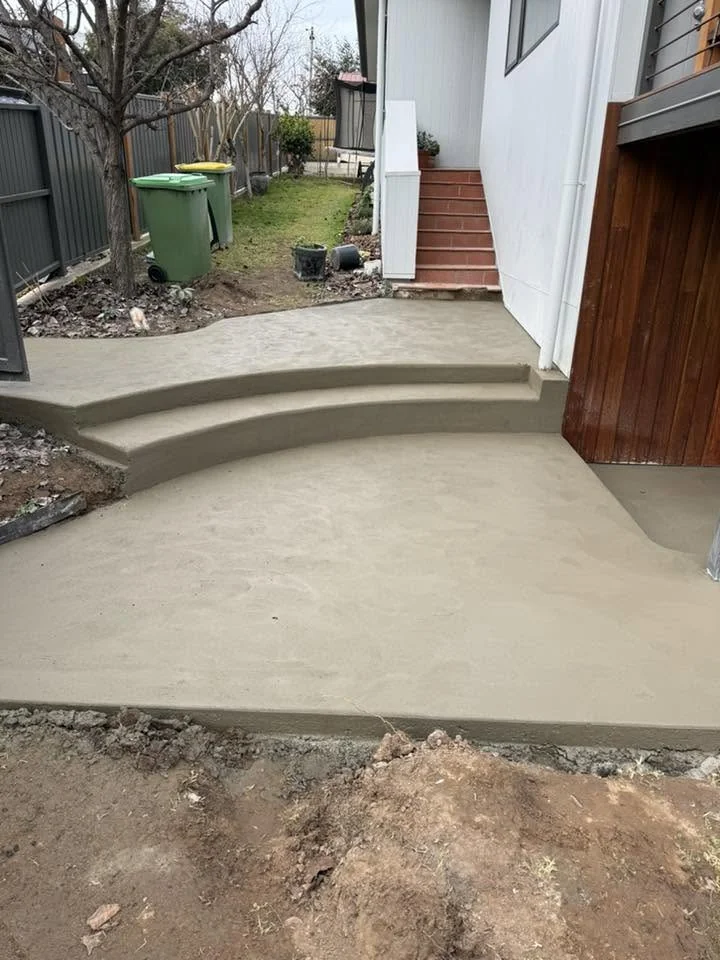
Curved concrete steps joining a path beside a house

JJ Brown Construction · Albury–Wodonga

Concrete paths, steps & ramps
Albury–Wodonga.

Connect the places you use every day. Talk to Jesse about paths beside the house, changes in level and concrete access around your property.

Home›Concrete›Concrete paths, steps & ramps
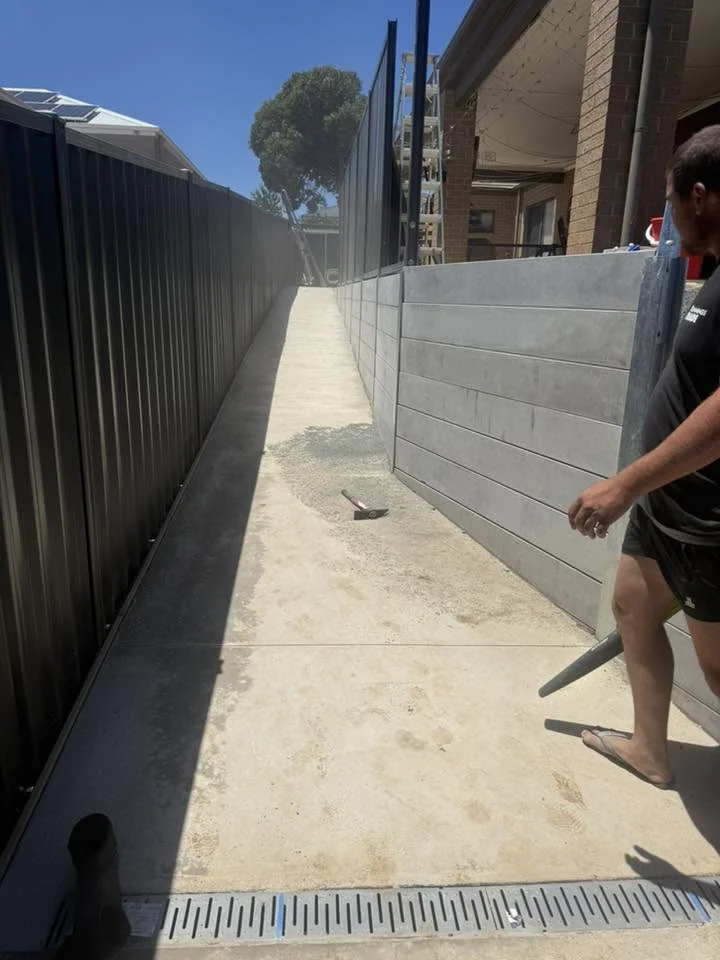
Concrete path alongside a property with drainage visible

Around the house

Start at the door.
Follow the route.

A useful path connects the places you actually need to reach: a door, gate, shed or outdoor area. Show Jesse both ends of the route, not just the patch of ground you want covered.

The curved steps in the opening photograph are real JJ Brown work. They show one way concrete can follow a change in level beside a house. The supporting photograph shows a separate path beside a building.

Browse the project photographs
Different access needs.
Different details to resolve.

Paths

Explain who uses the route and what needs to pass along it. Include gates, door openings, downpipes, drains and any narrow sections. Width and the way the path meets existing surfaces need to be considered together.

Steps

Photograph the upper and lower surfaces and show where the steps need to begin and finish. The number, dimensions and shape of the steps depend on the actual levels and design requirements.

Ramps

Tell Jesse whether the access is for people, equipment or another purpose. Supply any design or access requirements. A concrete ramp photograph is not proof of accessibility compliance, and a suitable gradient cannot be chosen from appearance alone.

Make the first conversation useful.

Send a wide photograph showing the whole route and closer views of the connections at each end. Add approximate length and width, changes in level and anything that must remain accessible while work takes place.

For a replacement surface, show the existing concrete and surrounding ground. Ask which removal, preparation, drainage interfaces and finishing items are included in the quote.

If you also need vehicle access, visit the concrete driveway page. For a stone-revealing finish, see Jesse’s exposed aggregate work.

Send photos of your access
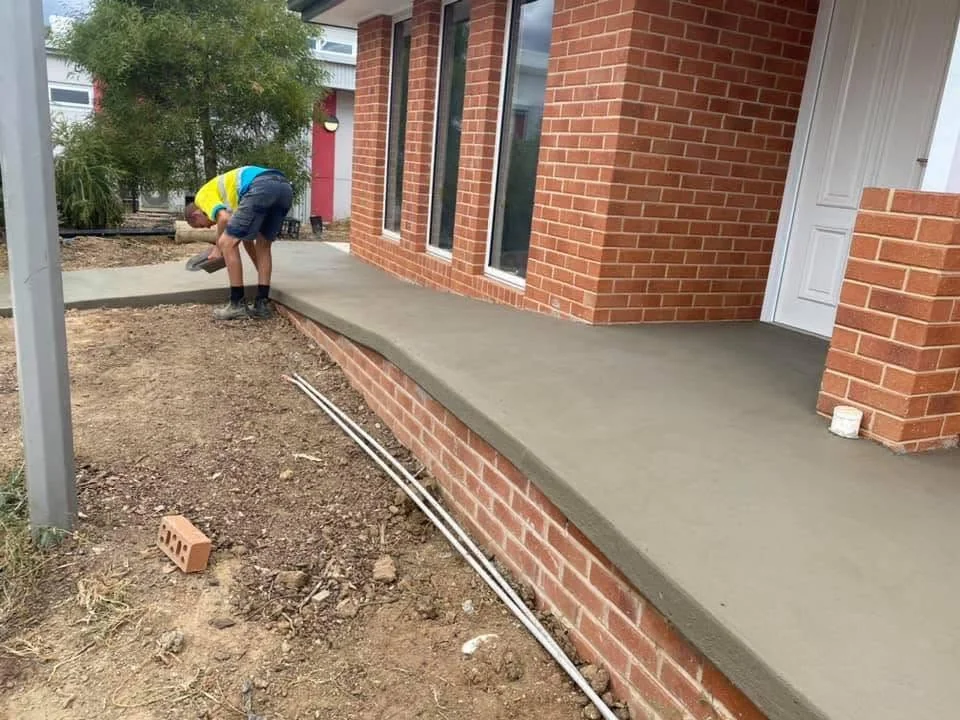
Concrete ramp alongside a brick building

Concrete access

A ramp alongside the building.

This JJ Brown job shows concrete ramp work beside a brick building. When enquiring about a ramp, show the doorway, the lower landing area and the full route that needs to remain usable.

Bring any access design or specifications with your enquiry so the intended use is clear from the start.

Discuss a concrete ramp

Concrete paths, steps & ramps across Albury–Wodonga.

Based in Wodonga, JJ Brown Construction takes enquiries from Wodonga, West Wodonga, Albury, Thurgoona and Lavington. Include your property location so Jesse can discuss the site and scope with you.

Send photos of your site with the suburb, approximate dimensions and the type of work you need.

Request a free quote

Before you enquire

Can I ask about curved steps?

Yes. Jesse’s photographed work includes curved concrete steps. Send the location, photographs and approximate dimensions of your own access; the shape and levels need to suit the site.

Can a path meet my existing concrete?

Show the existing surface and where the connection is proposed. Jesse needs to understand the levels, condition and intended use before discussing the approach. A colour or finish match is not guaranteed from photographs.

Can you confirm a ramp is suitable for mobility access?

Describe the required use and provide any access plans or specifications. Suitability and compliance need to be assessed for the particular design; this page does not certify a ramp or prescribe its dimensions.

Tell Jesse what you have planned.

Send your enquiry